01 / STAY
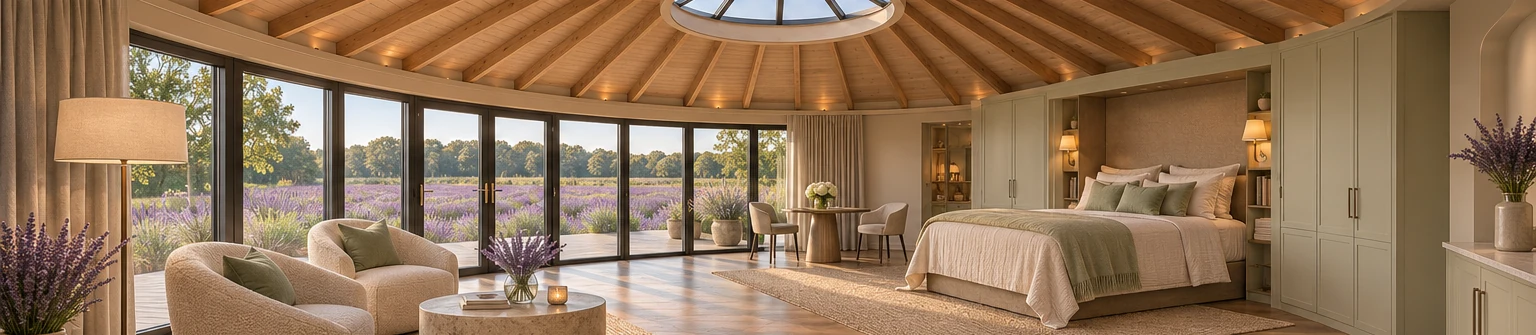
The private escape
A premium, single-party farm stay with a king-size sleeping zone, privacy, luxury bath, and year-round comfort as design goals.
Couples & special occasions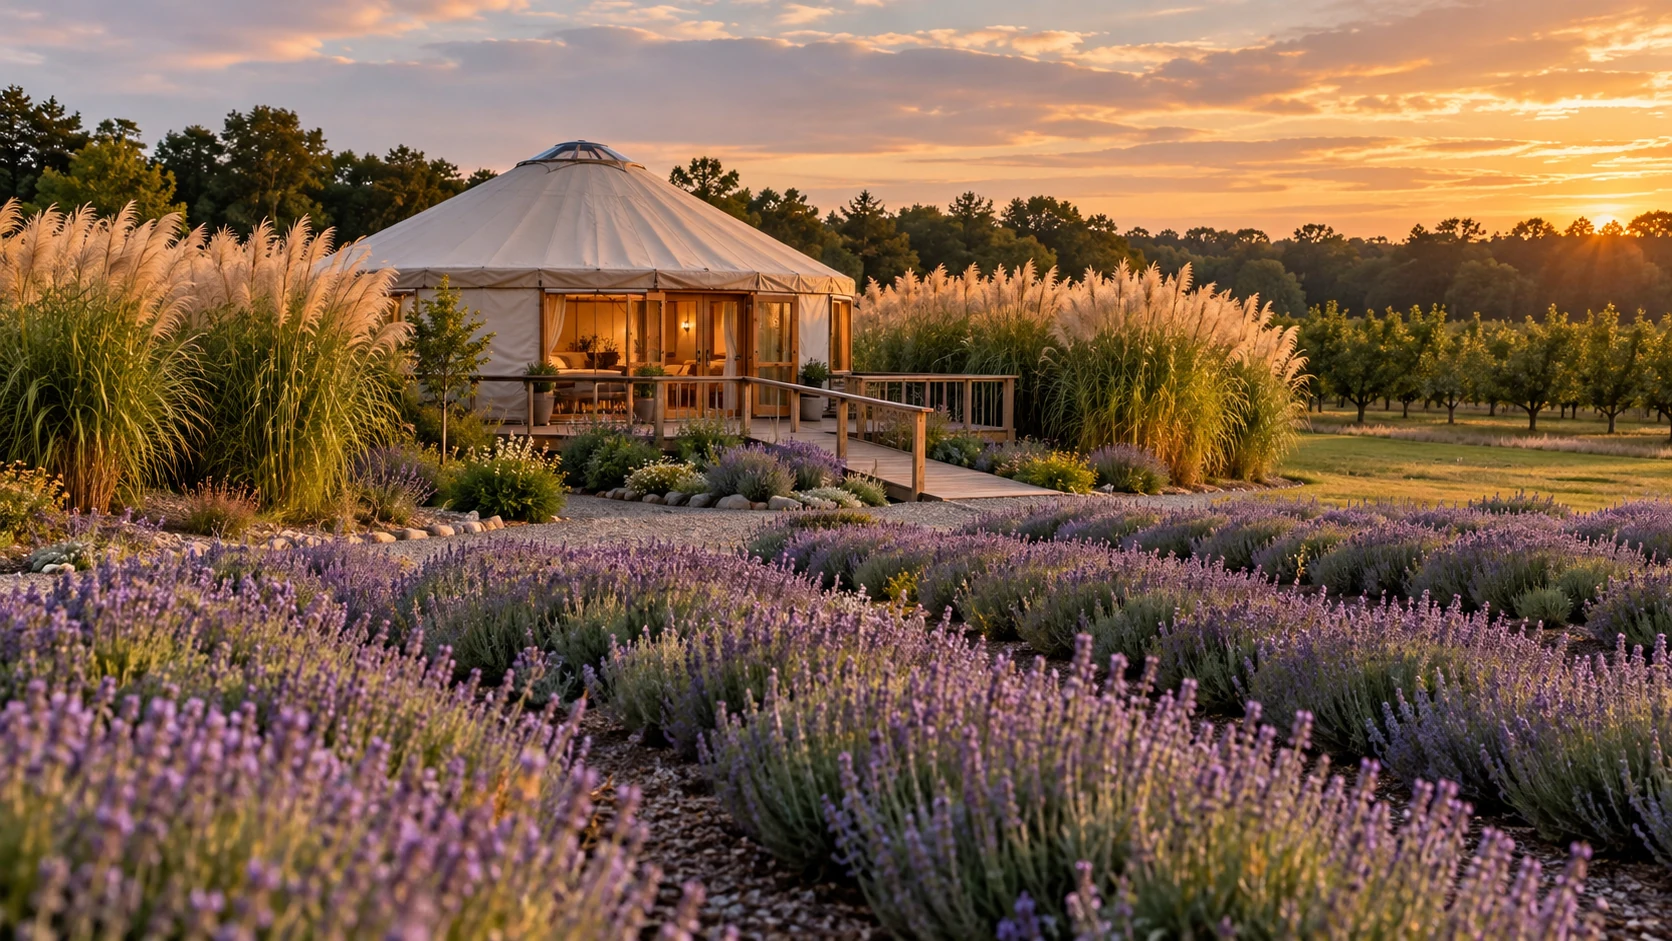
Introducing The Lavender Pavilion—a proposed four-season retreat for meaningful gatherings, agricultural learning, and an extraordinary stay on Maryland’s Eastern Shore.
A place that can welcome, teach, restore, and celebrate—without losing sight of the land that makes it special.
The Lavender Pavilion is envisioned as a new income-producing destination within North of Eden Farm: one adaptable structure designed around the rhythms of a working agricultural landscape.
On different dates, the same space could become a private farm-stay suite, a beautifully appointed gathering venue, or a classroom for hands-on agriculture and wellness programs.
It's not a stand-alone resort. It's an extension of an existing farm—with a story worth sharing and a model intended to support long-term agricultural viability.
A flexible calendar allows hospitality, events, and educational programs to complement one another rather than compete for the space.
A premium, single-party farm stay with a king-size sleeping zone, privacy, luxury bath, and year-round comfort as design goals.
Couples & special occasions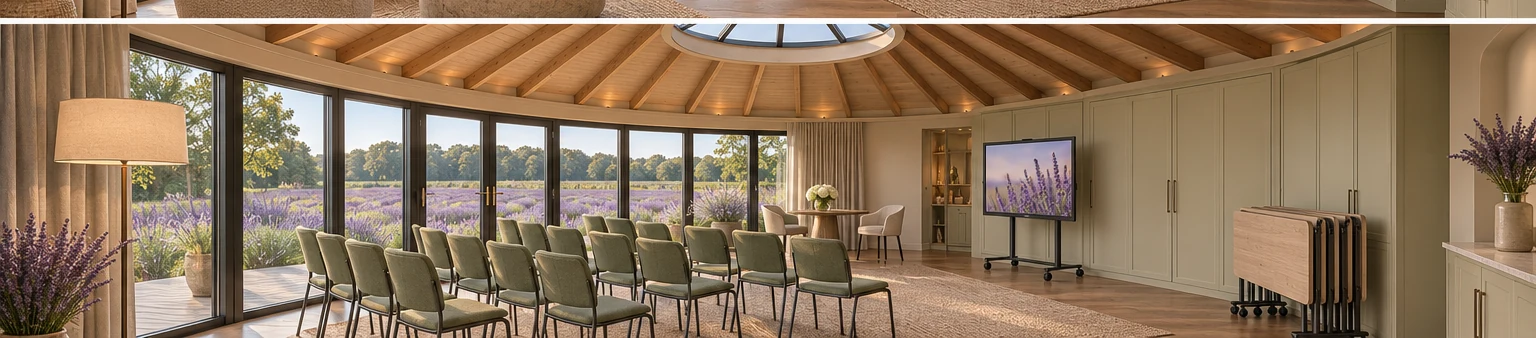
An adaptable setting for small meetings, private dinners, wellness experiences, retreats, and community gatherings.
Teams, groups & hostsFarm-centered programs in lavender, pollinators, chestnut agroforestry, goats, solar energy, and sustainability.
Schools, universities & lifelong learnersConceptual setting — not an existing buildingThe Pavilion would grow out of North of Eden Farm’s existing work in sustainable agriculture and hands-on community experiences.
Field-grown lavender and locally rooted value-added products.
Dairy goats and opportunities for meaningful guest encounters.
Orchard systems, alley cropping, and demonstration plantings.
A working sustainability story integrated into farm activities.
A larger, climate-controlled pavilion is the current working direction. The preferred 45-foot concept remains a design study—not a final engineered or permitted plan.
Planning targets include seating for up to 49 meeting attendees and dining for 30 at five round tables. Neither figure is an approved occupancy limit. The 45-foot and 60-foot schemes must be tested against actual space, accessibility, fire, septic, parking, and county requirements.
Three sizes have been explored. The final diameter and building system have not been selected.
Approx. 1,018 sq ft gross
Early testApprox. 1,590 sq ft gross
Main visual referenceApprox. 2,827 sq ft gross
Further cost reviewSelect an image to view it larger. Every image is an artist's concept, not an as-built photograph or approved construction drawing.
Beyond commercial opportunity, the Pavilion is intended to strengthen a working farm, widen access to agricultural learning, and contribute to the Lower Eastern Shore’s rural visitor economy.
These are intended benefits. Baselines, partners, outcomes, and job or visitation impacts have not yet been quantified.
Diversified income supporting agricultural stewardship.
Classes and demonstrations rooted in real farm practices.
New reasons to visit and explore the Eastern Shore.
A potential home for school, nonprofit, university, and team programs.
Explore the illustrative gross-receipts examples from the investor presentation. These are planning assumptions—not forecasts, expected returns, or net income.
Base example · annual gross receipts
These figures exclude wages, cleaning, utilities, insurance, financing, maintenance, taxes, marketing, commissions, and capital costs. Rates, demand, costs, and margins have not been validated.
Scenarios assume non-overlapping lodging, event, and classroom bookings. Booking feasibility and calendar conflicts still need to be tested.
The funding strategy begins by answering the questions that most influence cost, permissions, and eventual project success.
Possible funding sources may include agricultural grants, education sponsors, patient investor capital, and owner contribution. No grant awards or funding commitments are implied.
Survey, zoning review, concept architecture, occupancy strategy, and utility planning.
Refined space plan, supplier quotations, detailed budget, and operating assumptions.
Subject to approval: building shell, accessible services, interior fit-out, and landscape.
Marketing, staff readiness, pilot programs, measurement, and operational refinement.
A compelling vision is the starting point. A sound project will require documented decisions on land use, life safety, accessibility, cost, and demand.
Concept stage, November 2026. The project has not been built, approved, or fully costed. No capital-raise amount or investor return has been established.
Verify with Wicomico County whether the proposed mix of overnight lodging, events, and educational activities is permissible.
Confirm building classification, fire access, exit provisions, and legal capacity for meeting and dining layouts.
Survey a development envelope suitable for the actual chosen pavilion size; review setbacks, parking, water, stormwater, septic, and emergency access. An early 60 × 30-foot landscape study area is not a usable footprint for a 45-foot-diameter structure.
Design a step-free path, appropriate restroom access, parking, and circulation in consultation with qualified professionals.
Obtain vendor and engineering pricing, fit-out quotations, contingency, insurance, cleaning, upkeep, and staffing assumptions.
Check lodging-rate benchmarks, event demand, likely programming partners, and the viability of a non-overlapping booking calendar.
We invite grant funders, local partners, educators, and prospective investors to discuss feasibility, professional design, and the groundwork for a permitted farm destination.